2BHK House Design
Efficient, Vastu-compliant 2BHK layout with natural light, proper ventilation, and smart storage — ideal for 100–150 sq yard plots in Bareilly.
Residential Architecture · Bareilly, Uttar Pradesh
From 2BHK apartments to luxury villas — Bagga Architects creates Vastu-compliant, cost-efficient, and beautiful homes in Bareilly with complete floor plans, 3D elevation, and working drawings.
Planning a new home in Bareilly? Bagga Architects provides complete house design services — from the initial site analysis and Vastu layout to photorealistic 3D elevations, detailed floor plans, and construction-ready working drawings.
Whether you're building a 2BHK house, a 3BHK family home, a duplex, a villa, or a bungalow in Bareilly — we create designs that maximise your plot, respect your budget, and reflect your family's lifestyle. Every design is fully Vastu-compliant from day one.
Our architect, Ar. Jasmeet Singh (COA Registered, SPA Delhi), personally handles each project in Bareilly — no junior draftsmen, no outsourcing. You deal directly with the registered architect throughout your project.
Get Your House Designed →Tailored residential design for every plot size and family requirement.
Efficient, Vastu-compliant 2BHK layout with natural light, proper ventilation, and smart storage — ideal for 100–150 sq yard plots in Bareilly.
Spacious 3BHK floor plans with separate living, dining, and family zones. Designed for comfort, privacy, and Vastu balance on 150–200 sq yard plots.
Grand 4–5 bedroom villas with double-height lobbies, expansive balconies, lawns, and luxury elevations. Classical or contemporary styles.
Ground + first floor duplex homes designed for multigenerational families or combined owner-rental use on corner or standard plots.
Ground-floor commercial/rental units with residential floors above — maximising income and family living from a single plot investment.
Distinctive contemporary or classical elevations with material selection guidance — ACP cladding, stone work, louvers, and landscaping integration.
Every house design project at Bagga Architects includes a full set of deliverables — ready for approvals, tendering, and construction in Bareilly.
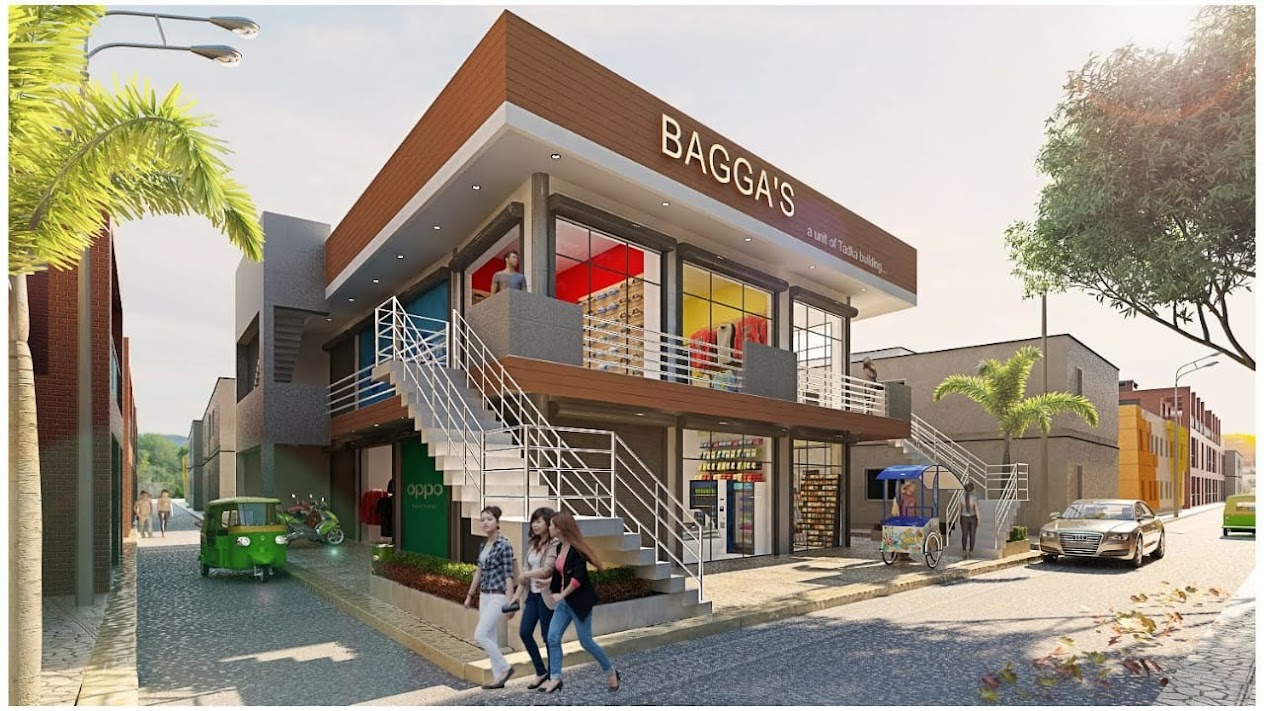
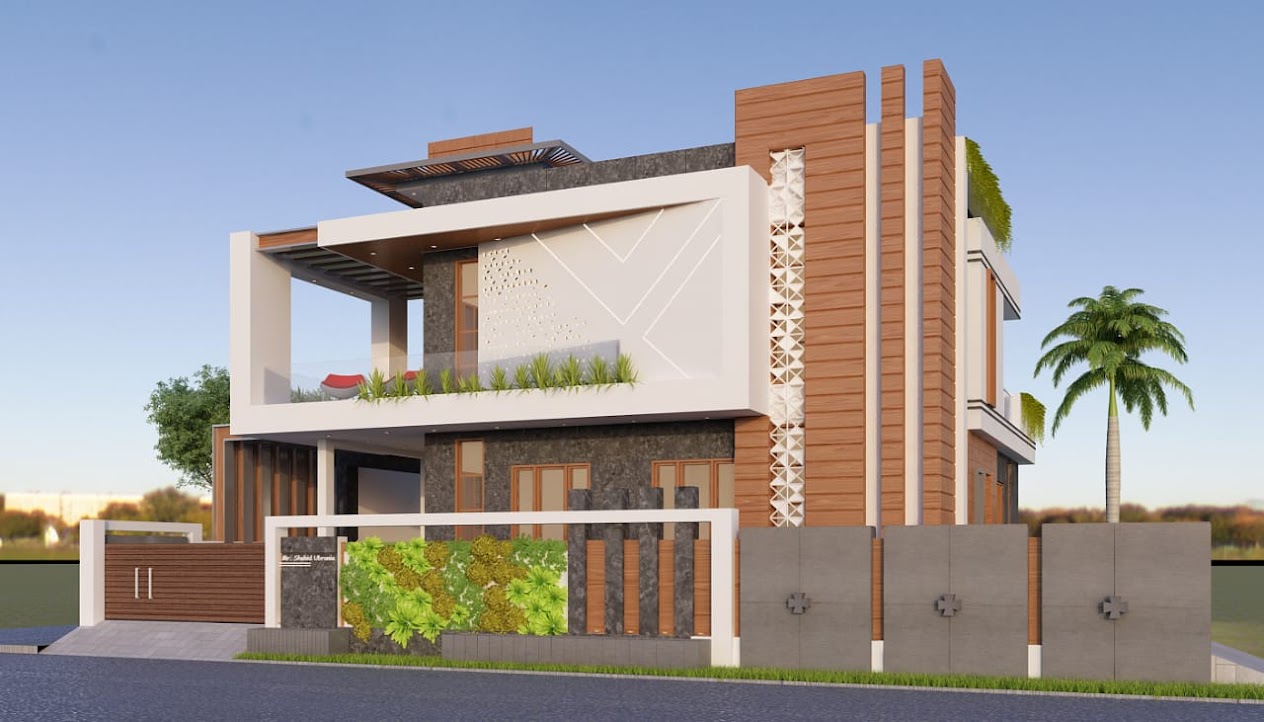
Corner plot with ground-floor commercial shops generating rental income, and a beautifully designed modern residence above. Balconies on all three sides for maximum ventilation.
Classical elevation bungalow with 4 bedrooms, 6 bathrooms, double-height lobby, servant quarter, and sprawling lawn. Full Vastu compliance on all levels.
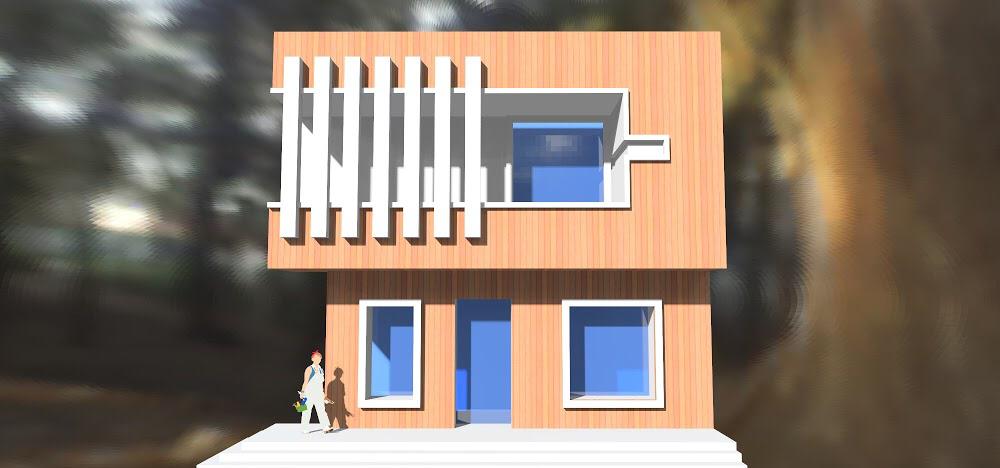
Owner's 2BHK + two rental flats + paying guest floor — all within a unified modern facade on a corner plot in a Bareilly residential colony.
House design fees in Bareilly range from around ₹15,000 for a basic floor plan to ₹50,000–₹80,000 for a complete package (floor plans, 3D elevation, working drawings, BOQ). The fee depends on plot size, number of floors, and design complexity. Call us for a free estimate.
A basic floor plan is typically ready in 5–7 working days. A complete design package with 3D elevation and working drawings takes 3–5 weeks depending on project complexity and revision cycles. We keep you informed at every stage.
Absolutely. We design efficient, beautiful homes on plots as small as 50–100 sq yards. Our expertise in space optimisation ensures every square foot is used effectively — with proper light, ventilation, storage, and Vastu compliance even on compact plots.
Yes, Vastu Shastra compliance is a default part of every residential design. We plan room placement, main door orientation, kitchen direction, staircase location, and other Vastu-sensitive elements from the very first sketch — not as an afterthought.
Yes. Construction consultancy and site supervision are available as an add-on to any design package. We visit the site regularly, coordinate with contractors, and ensure the project is built exactly as designed.
Contact Ar. Jasmeet Singh — COA Registered Architect, Bareilly — for a free consultation on your house design project.