House Design in Bareilly
Complete residential house planning — 2BHK, 3BHK, villas, duplex — with Vastu compliance, floor plans, and working drawings.
COA Registered Architect · Bareilly, Uttar Pradesh
Sukoon Ek Aashiana — Bagga Architects is Bareilly's trusted architectural studio for residential homes, commercial buildings, interiors, and 3D elevations. Led by Ar. Jasmeet Singh, SPA Delhi.
From concept to construction, we handle every stage of your project with precision, Vastu compliance, and a design aesthetic tailored to your family and budget.
Complete residential house planning — 2BHK, 3BHK, villas, duplex — with Vastu compliance, floor plans, and working drawings.
Residential, commercial, institutional, and hospital architecture with complete drawing sets from concept to handover.
Space planning, modular kitchen, false ceiling, wardrobe, and full interior execution for homes, offices, clinics and hospitals.
Photorealistic 3D exterior and interior renders to visualise your project before a single brick is laid.
Detailed Bill of Quantities and cost estimation to keep your construction budget transparent and controlled.
End-to-end project management, contractor coordination, quality checks, and site supervision for hassle-free construction.
Ar. Jasmeet Singh is a Council of Architecture (COA) Registered Architect based in Bareilly, Uttar Pradesh. With a Master's in Building Engineering & Management from the School of Planning and Architecture (SPA), New Delhi, he brings rigorous academic training and 8+ years of hands-on professional experience to every project.
His portfolio spans residential bungalows, villas, hospitals, commercial buildings, and interior spaces — all delivered with a commitment to Vastu compliance, modern aesthetics, and cost efficiency.

A selection of residential and commercial projects designed and built in Bareilly and surrounding areas.
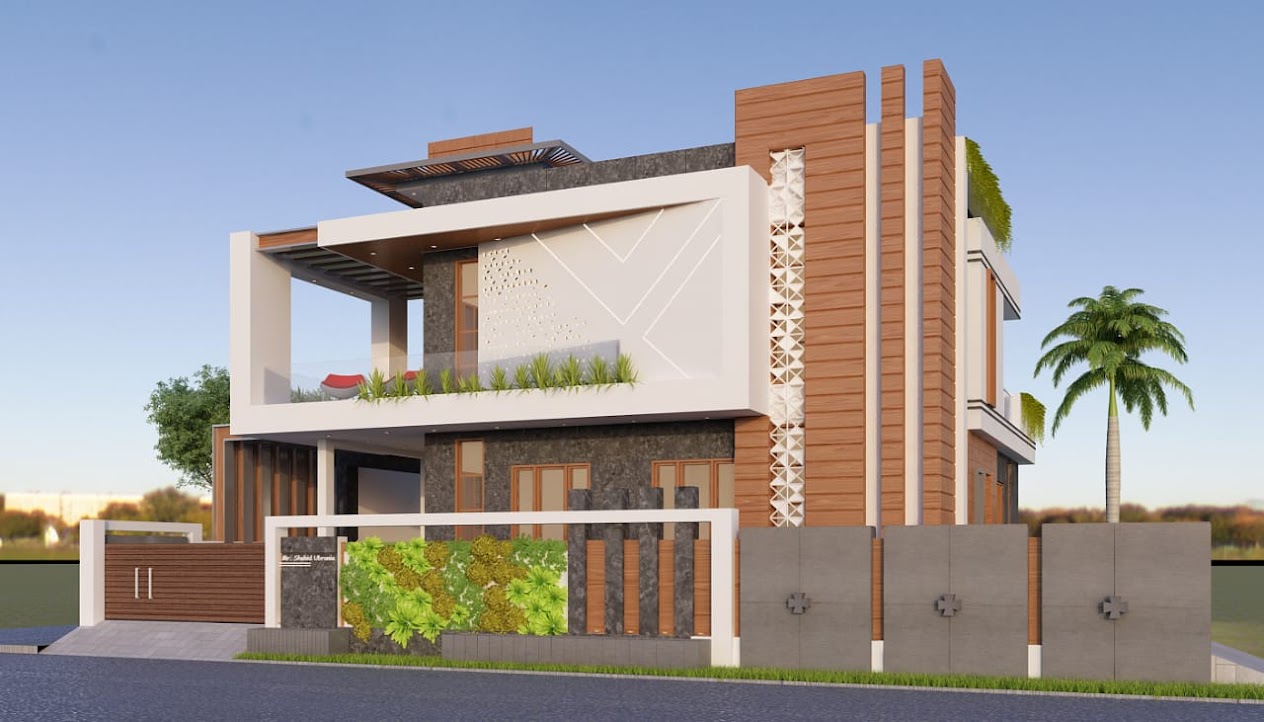
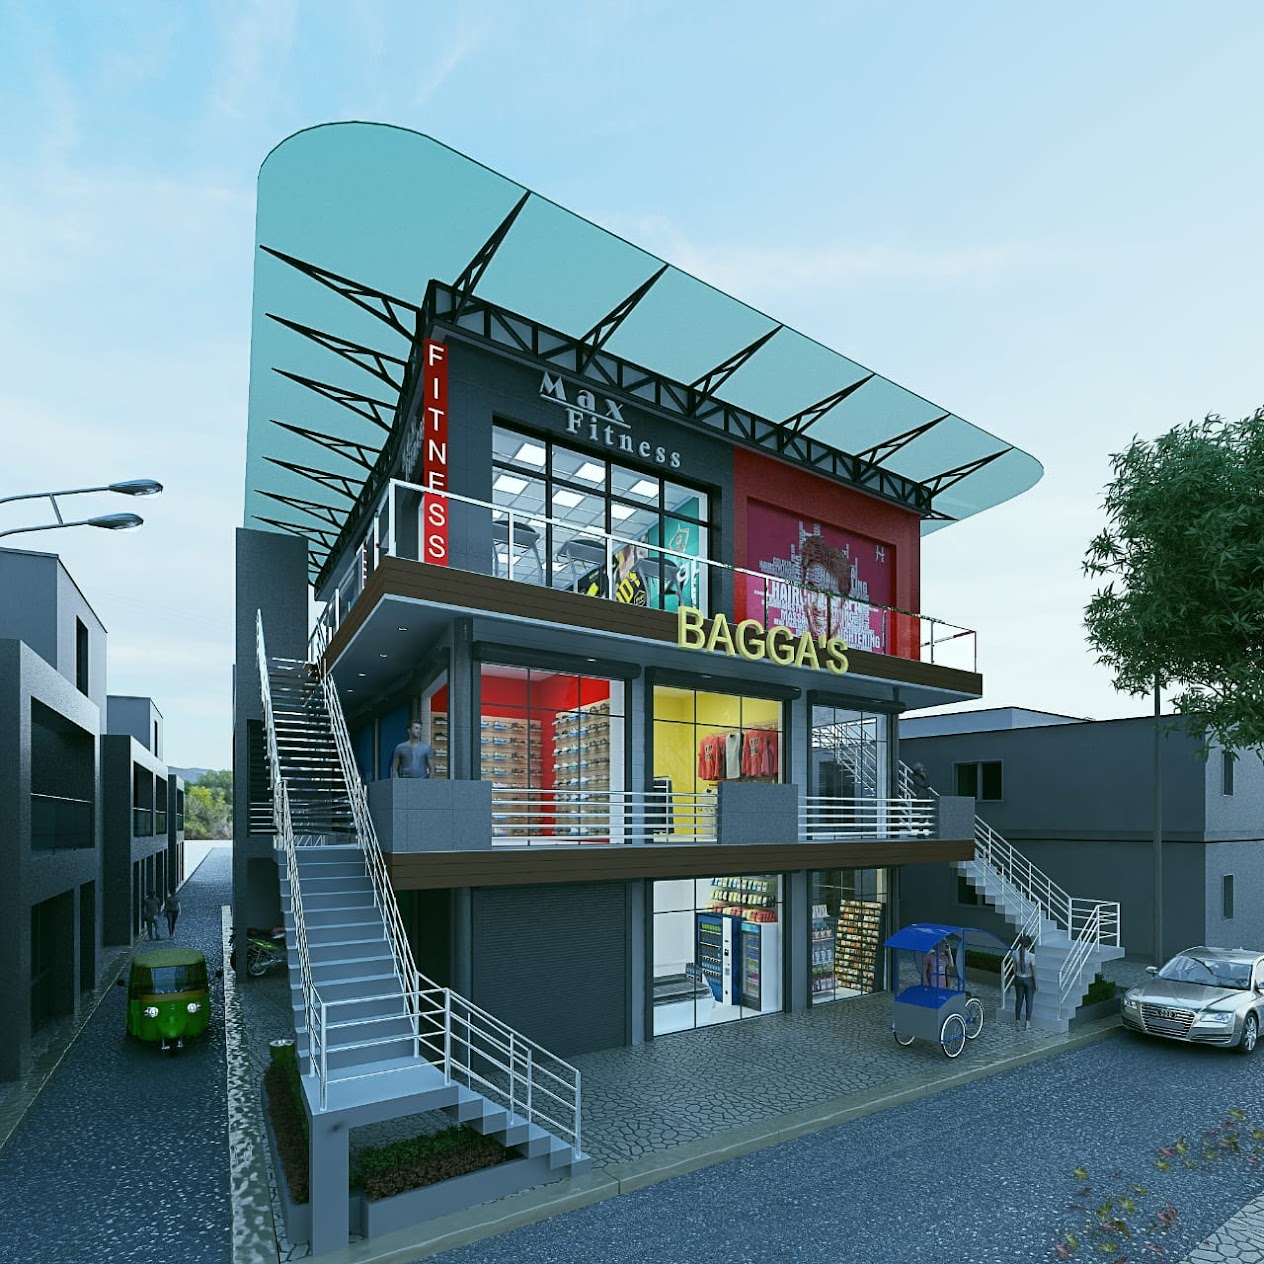
200-yard corner plot. Ground-floor shops with rental income unit + modern villa elevation with triple balcony access.
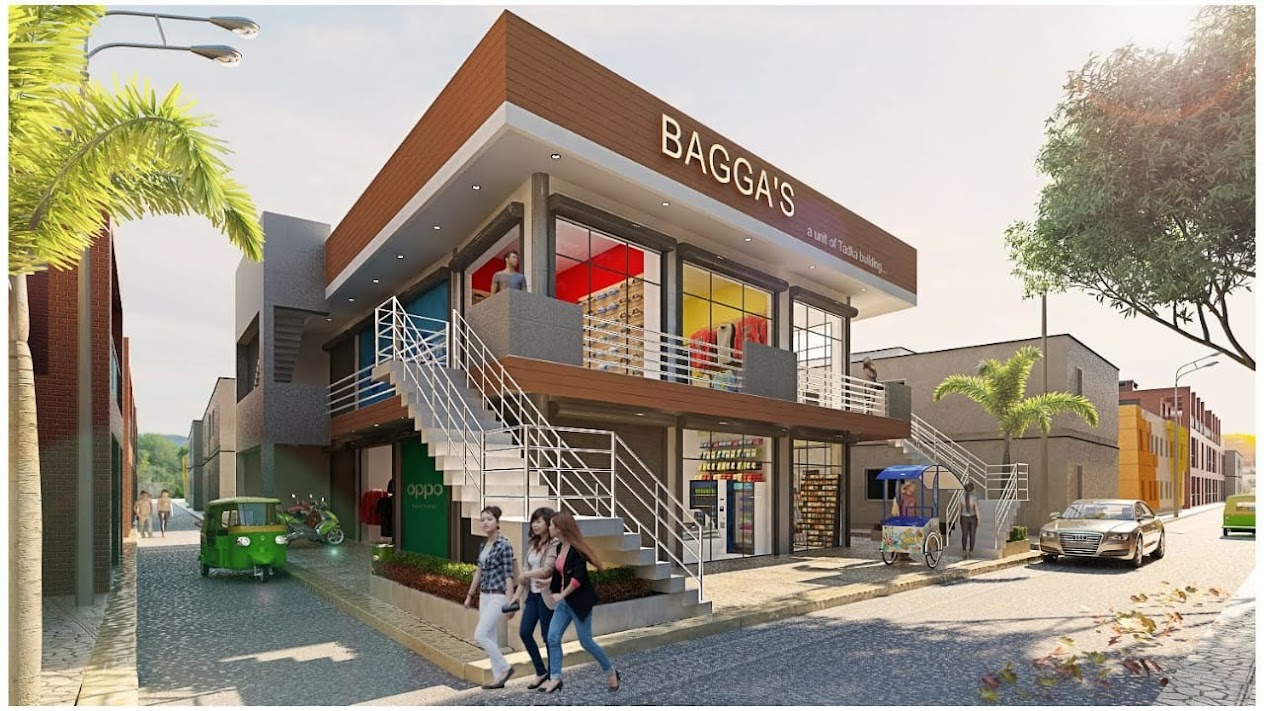
400-yard classical bungalow with 4BR, double-height lobby, Vastu layout, and sprawling private lawn.
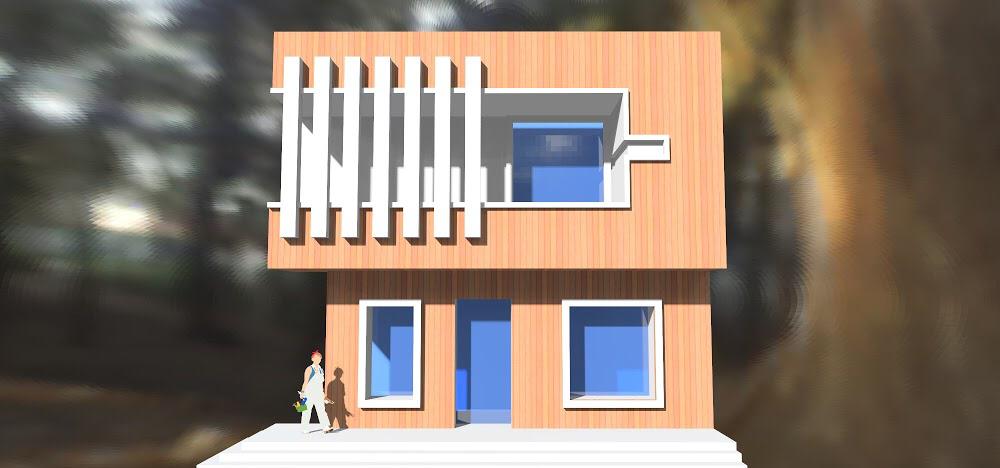
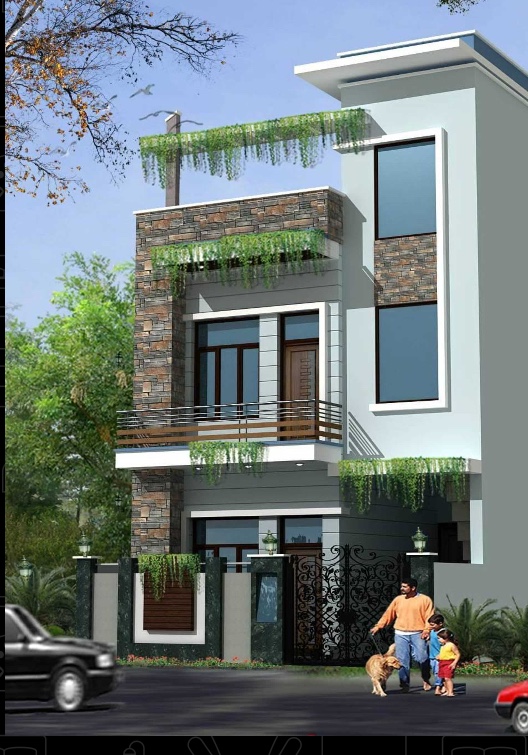
200-yard corner plot. 3-level design: owner's unit, rental 2BHK flats, and paying-guest floor — unified modern facade.
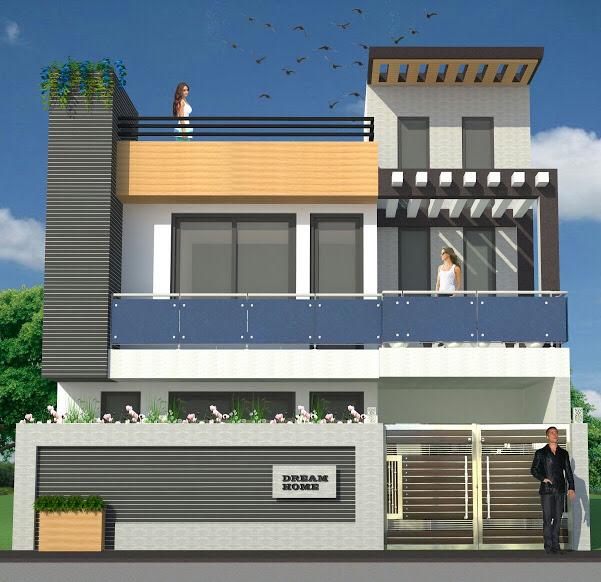
15-year unused building transformed into a vibrant commercial hub with parking, accessible staircases, and optimised shop layouts.
Full interior redesign of a hospital cum nursing home using contemporary cladding — from dark & dingy to bright & functional.
Senior-friendly ashram with 14-ft ceilings, portico, ramp access, and traditional Hindu architectural vocabulary.
Legally registered with the Council of Architecture — not a draftsman or freelancer. Your designs are professionally accountable.
Master's from one of India's premier architecture schools. Academic rigor meets local market understanding.
Every design is planned with Vastu principles integrated from concept stage — not retrofitted later.
Detailed BOQ and estimations upfront. No surprise costs. Construction guidance keeps your budget on track.
See your home before it's built. High-quality 3D elevations help you make confident decisions on design and materials.
Bareilly-based office. Site visits, contractor meetings, and regular supervision — not remote management from Delhi.
Bagga Architects provides architectural and interior design services across Bareilly division and neighbouring districts of Uttar Pradesh.
Architectural design fees in Bareilly typically range from ₹15 to ₹50 per sq ft depending on plot size, project complexity, number of floors, and scope of services. A basic 2BHK house plan starts from around ₹25,000–₹40,000. Contact us for a free consultation and accurate quote for your project.
Yes. Ar. Jasmeet Singh is a Council of Architecture (COA) Registered Architect — which is mandatory under the Architects Act, 1972 to legally use the title "Architect" in India. He also holds a Master's in Building Engineering & Management from the School of Planning and Architecture (SPA), New Delhi, one of India's top architecture institutes.
Yes. Photorealistic 3D elevation and interior renders are a core service. We create detailed 3D visuals for residential homes, commercial buildings, and hospitality projects so you can see exactly what your building will look like before construction begins. We serve all areas of Bareilly and surrounding districts.
Absolutely. Vastu Shastra compliance is integrated from the very first design stage — not added as an afterthought. We carefully orient rooms, entrances, kitchen, pooja rooms and other spaces according to Vastu principles while maintaining modern functionality and aesthetics.
Yes. We provide comprehensive interior design services for homes, offices, clinics, hospitals, and commercial spaces in Bareilly. Services include space planning, 3D visualization, false ceiling design, modular kitchen planning, wardrobe design, material selection, and execution coordination.
We serve Bareilly city and all surrounding districts including Pilibhit, Rampur, Shahjahanpur, Badaun, and nearby tehsils. On-site visits, design consultations, and project supervision are available throughout Bareilly division.